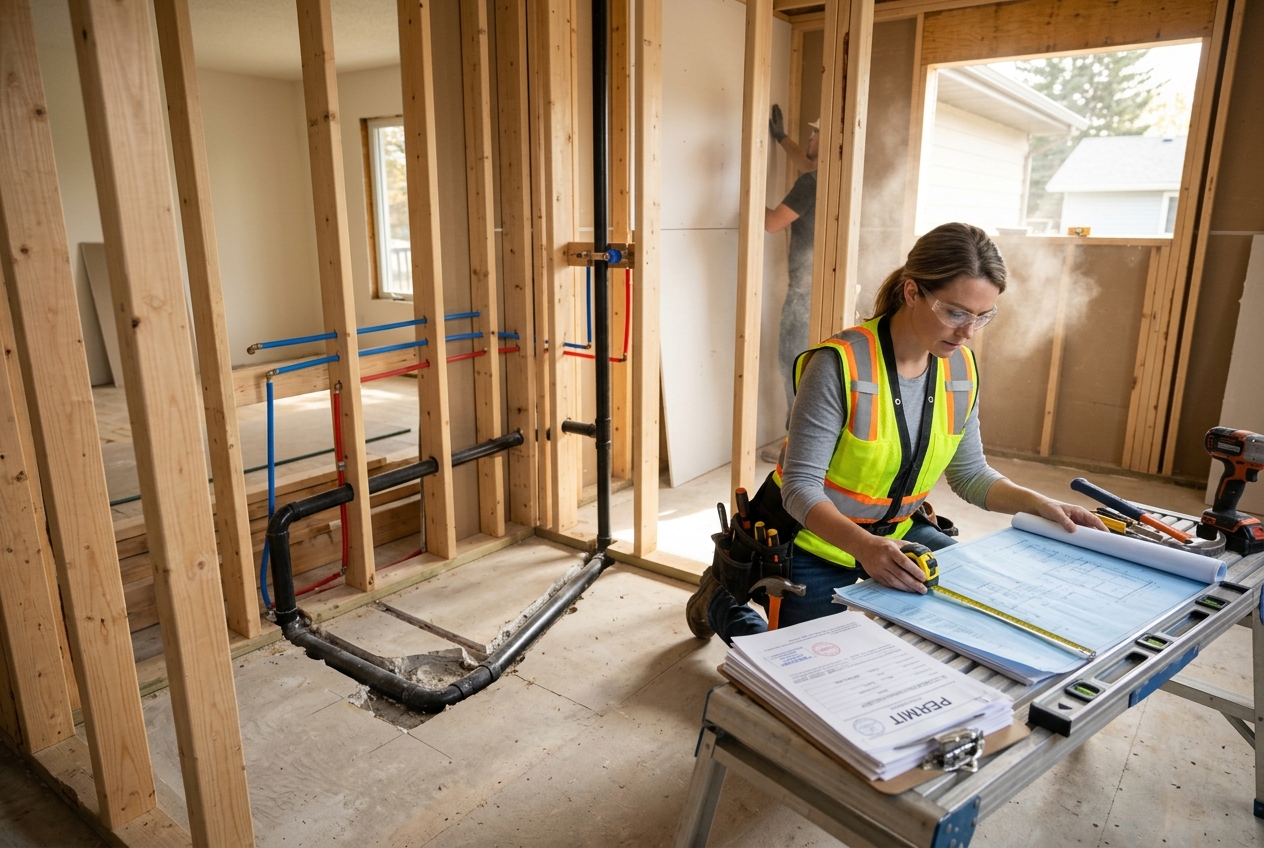
Structural Needs: Expanding your home for a new bathroom requires foundation work, framing, and adequate floor support for heavy fixtures.
Permit Essentials: You will need building, plumbing, and electrical permits, with costs varying based on project scope and location.
Building Codes: Adhering to minimum ceiling heights, fixture spacing, and ventilation standards is critical for safety and compliance.
Adding a new bathroom to your home is a significant project. It often involves expanding the home's footprint, which means you are dealing with more than just installing new fixtures. The true complexity lies in the structural changes and the various permits required to ensure safety and compliance with local building codes.
The overall cost to install a new bathroom in 2026 typically ranges from $12,000 to $60,000 or more¹. Much of this expense comes from ensuring the structure can support the new space and that all work meets regulatory standards. Understanding these underlying mechanisms is crucial for planning your budget and timeline.
Structural Considerations for a Bathroom Addition
Expanding your home's footprint for a new bathroom means significant structural changes. This includes foundational work and new framing². You must ensure the new addition integrates seamlessly and safely with your existing home.
The foundation of your new bathroom must be properly engineered and constructed to support the additional weight. This is particularly true for heavy fixtures like soaking tubs or stone countertops, which require adequate floor support³. Incorrect support can lead to costly structural issues down the line. A new foundation often needs excavation and concrete pouring.
Framing establishes the walls, floor, and ceiling of the new space. This work must account for the specific dimensions and layout of your chosen bathroom design. Proper framing also ensures that the space is plumb and level, ready for plumbing, electrical, and finish materials. For more details on the costs involved in this stage, you can explore information on addition framing.
Clearance and Space Requirements
Building codes dictate specific spatial requirements for bathrooms. A minimum ceiling height of 7 feet is generally required for bathrooms³. This ensures adequate headroom and complies with habitability standards.
Specific fixture spacing requirements also apply. For instance, there must be at least 15 inches from the centerline of a toilet to any side wall or other fixture³. These clearances ensure functionality and accessibility within the bathroom.
Proper vapor barriers and moisture-resistant materials are essential in wet areas of a bathroom to prevent mold and water damage³.
Ventilation Needs
Ventilation is a critical component of any bathroom, especially for preventing moisture-related problems. If your new bathroom does not have an exterior window, it must include an exhaust fan. This fan needs a minimum of 50 CFM and must vent directly to the outside to prevent mold and moisture damage³. Proper ventilation protects the structure and finishes from excess humidity.
Permits and Inspections for Bathroom Additions
Obtaining the correct permits is crucial for safe building and compliance with state and local governments⁴. Skipping permits can lead to fines, stop-work orders, and difficulties when selling your home. The permit process ensures your project meets safety and structural standards.
Building Permits
A building permit is usually the first step for any project that alters the structural integrity or footprint of your home. You will need one if you add, relocate, or remove walls down to the studs or joists⁵. These permits generally range from $95 to $1,651 across 40 US cities. The national average building permit fee for a bathroom remodel in 2026 is $541⁸.
Plumbing Permits
Adding a new bathroom means installing new plumbing lines for a toilet, sink, and shower or tub. Plumbing permits can cost between $50 and $500⁶. Costs tend to be higher if your project involves changes to your home's water main or septic system. Moving pipes, ensuring proper drainage, and connecting to the existing water supply all fall under plumbing inspections. Plumbing costs for a half bath can range from $2,000 to $5,000, while a full bath can be $5,000 to $15,000⁹.
Electrical Permits
A new bathroom requires electrical work for lighting, outlets, and the exhaust fan. Electrical permits can range from $80 to $200⁷. This covers circuit additions, GFCI (Ground Fault Circuit Interrupter) upgrades for wet areas, and wiring for the ventilation fan. Moving pipes and replacing electrical panels can substantially increase overall project costs¹.
Why Permits Matter
Obtaining the correct permits is essential for several reasons. Primarily, permits ensure that your bathroom addition is built safely and to code. This protects your family and future homeowners.
Improper installation due to a lack of permits can result in significant problems. These include fines, stop-work orders from local authorities, and potentially expensive rework⁶. Additionally, unpermitted work can complicate home sales and insurance claims. Mortgage lenders and insurers often require proof that renovations meet code.
Working with experienced contractors who are familiar with local permitting processes can simplify this stage. They can help prepare the necessary documentation and ensure that inspections are scheduled at the appropriate times. This expertise helps prevent delays and ensures your project progresses smoothly.
Impact on Overall Bathroom Addition Cost
The structural and permitting requirements directly influence the overall bathroom addition cost. Beyond the material and labor for construction, the costs associated with engineering, permits, and inspections are integral to the project's budget.
Moving pipes, replacing electrical panels, and ensuring proper drainage, water supply, ventilation, and lighting can substantially increase costs¹. These elements often involve opening walls and floors, which adds to both labor and material expenses. The need for structural engineering for foundations and framing also contributes to the higher end of the overall cost range. Planning for these expenses from the outset is crucial for an accurate project budget.
The national average building permit fee for a bathroom remodel in 2026 is $541, but this can range from $95 to $1,651 across different US cities⁸.
A building permit is needed if you are adding, relocating, or removing walls down to the studs or joists as part of your bathroom addition or remodel⁵.
Generally, a minimum ceiling height of 7 feet is required for bathrooms to meet building codes.
Yes, specific fixture spacing requirements exist, such as a minimum of 15 inches from the centerline of a toilet to any wall or other fixture.
If there is no exterior window, a new bathroom must include an exhaust fan with a minimum of 50 CFM, vented directly to the outside, to prevent mold and moisture issues³.
Plumbing permits can cost between $50 and $500⁶. Higher costs are typically associated with changes to water mains or septic systems.
Obtaining the correct permits is crucial for safe building and compliance with state and local governments⁴. Lack of permits can lead to fines, stop-work orders, and potential issues when selling your home.
Deana is a Home Improvement Editor with a passion for helping homeowners navigate renovation, repair, and remodelling with confidence. Specializing in roofing, kitchen and bath remodelling, and outdoor living spaces, she combines industry knowledge with a genuine commitment to making complex home projects feel approachable for readers at every stage of their journey.
Her path into home improvement media began after several years working alongside licensed contractors in project coordination, where she gained firsthand exposure to the realities of home renovation - from permitting delays to material sourcing challenges. This hands-on experience gave her a practical, ground-level understanding of what homeowners actually need to know before hiring a contractor, choosing materials, or starting a project - insight that now shapes every piece of content she creates.
As an editor, Deana oversees content covering product reviews, cost guides, seasonal maintenance tips, and contractor vetting advice, working closely with writers and industry experts to ensure accuracy and relevance. She has a particular interest in emerging trends like smart home technology and energy-efficient upgrades, and enjoys translating technical information into clear, actionable guidance for homeowners.
Beyond editorial oversight, Deana stays closely connected to the pulse of the home improvement industry - tracking shifts in consumer preferences, pricing trends, and the challenges homeowners face when navigating renovation projects, from budgeting to finding trustworthy professionals.
When not editing, Deana enjoys visiting local open houses for design inspiration and tackling small DIY projects around her own home. Based in Adelaide, Australia, she believes a well-maintained, thoughtfully upgraded home is one of the most meaningful investments people can make in their day-to-day quality of life.
Sources:
Average Cost to Add a BathroomAverage Costs to Add a Bathroom 2026, admin (allurebathsandkitchens.com)
Cost To Add Bathroom (thumbtack.com)
Massachusetts – Bathroom Remodel Permits, Costs & Steps 2026 (omegapermits.com)
Building Permit Costs 2026 (mysiteplan.com)
Bathroom Remodel Checklist 2026: Step-by-Step Glossary, Rankai, 2026 (kraftersland.com)
How Much Does Building Permit Cost (angi.com)
Bathroom Remodel Permits in Sacramento, Oakwood Remodeling Group, 2026 (oakwoodremodel.com)
Bathroom Remodel Permit Cost by State (2026) (permitcalculator.com)
How Much Does It Cost to Add a New Bathroom in 2026? (mykitchenandbath.com)