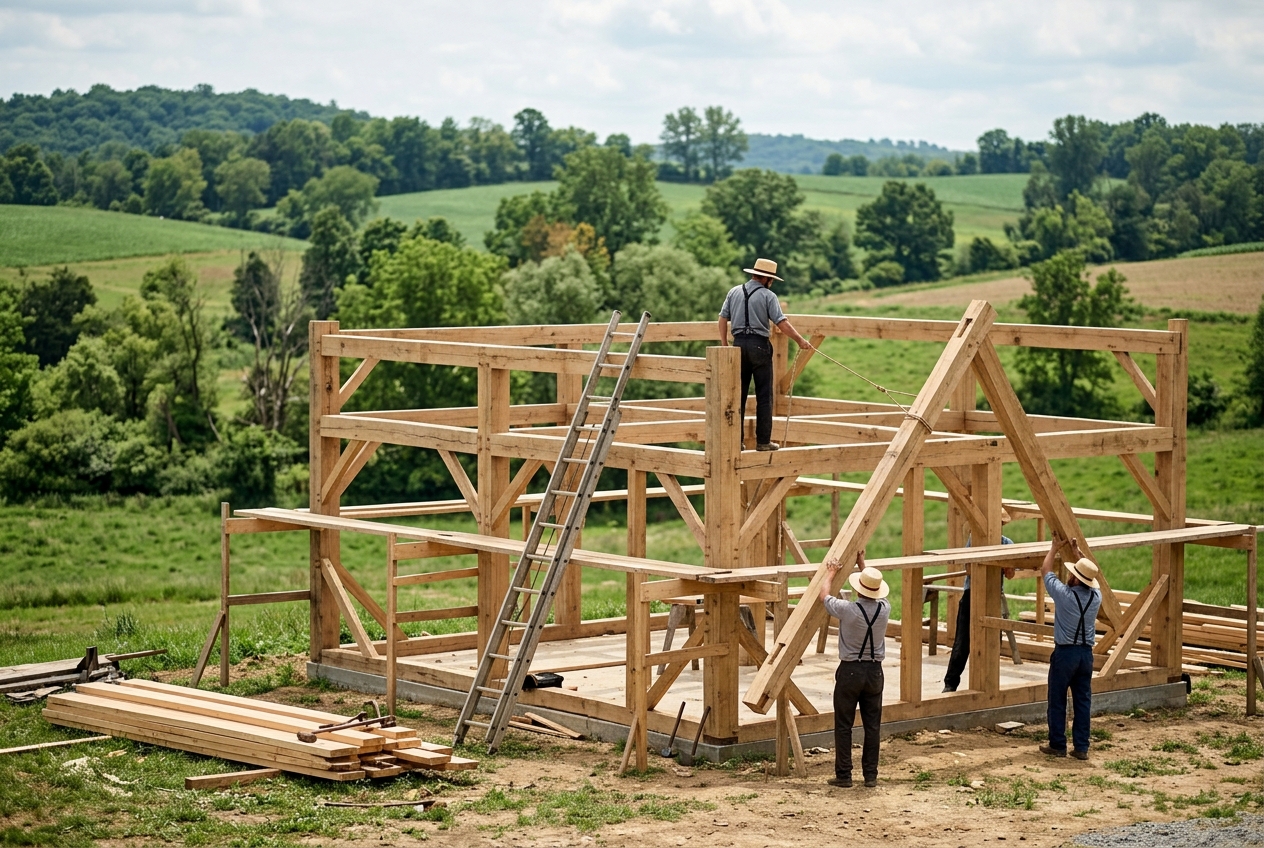
Amish Shell Cost: A 2,000 sq ft basic Amish-built shell (exterior, doors, windows) costs $160,000 to $200,000.
Turnkey Amish Home: A move-in-ready 2,000 sq ft Amish home ranges from $240,000 to $480,000, excluding land and site prep.
Permit Responsibility: Homeowners are typically responsible for securing permits and inspections for Amish-built homes.
Craftsmanship Focus: Amish builders are known for their quality craftsmanship and use of durable, often local, materials.
Building a new home involves many decisions, especially when considering alternative construction methods. An Amish-built home offers a unique approach to construction, often emphasizing craftsmanship and traditional techniques. For a 2,000 sq ft home, the cost for Amish builders can range from $160,000 for a basic outer shell to $480,000 for a move-in-ready, turnkey residence¹.
This guide breaks down the costs associated with an Amish-built 2,000 sq ft home, comparing it with conventional construction. We will examine factors influencing pricing, construction methods, timelines, and important considerations like permit requirements in the US.
Amish-Built Home Costs for 2,000 Sq Ft
The cost of an Amish-built home varies significantly based on its completeness. You can choose between a basic outer shell or a full turnkey solution. These prices generally exclude the cost of land and site preparation¹.
Basic Shell Costs
A basic outer shell from Amish builders includes the exterior structure with doors and windows, but no interior utilities or finishes. This option is suitable for homeowners who want to complete the interior work themselves.
For a 2,000 sq ft home, a basic shell costs approximately $160,000 to $200,000. This translates to about $80 to $100 per square foot¹.
Turnkey Home Costs
A turnkey Amish-built home is move-in ready, encompassing HVAC, electrical, plumbing, fixtures, cabinets, countertops, appliances, and even landscaping. This is a comprehensive solution where the Amish crew handles most aspects of the build.
A 2,000 sq ft turnkey Amish-built home typically ranges from $240,000 to $480,000. This means a cost of $120 to $240 per square foot¹.
If the homeowner contributes "sweat equity" by performing some of the labor, a 2,000 sq ft Amish-built ranch might cost $200,000 to $300,000.
Factors Influencing Amish Home Costs
Several elements can affect the final cost of an Amish-built home. Understanding these factors helps in budgeting and decision-making.
Materials and Quality
Amish builders often use high-quality, durable materials, frequently sourced locally. The type and quality of wood used, for instance, can significantly impact the price. Higher-end finishes, such as custom cabinetry or premium flooring, will also increase the total cost¹.
Design Complexity and Customization
Extensive customization, complex designs, or multiple stories will increase the overall cost of an Amish-built home¹. Simple, traditional layouts are typically more cost-effective.
Location and Transportation
Transportation costs for both materials and labor vary based on how close the building site is to Amish communities¹. Projects further afield will likely incur higher transport fees.
Site Preparation and Foundation
These costs are usually separate from the home construction itself. Homeowners should budget an additional $1,200 to $8,000 for land clearing and $1,000 to $5,000 for land leveling.
A standard concrete slab foundation for a 2,000 sq ft home costs $12,000 to $28,000. If you opt for a basement, expect to pay $70,000 to $100,000 or more for a 2,000 sq ft home¹.
Remember that the advertised home building cost often excludes land, site preparation, and permits. A realistic all-in budget for a 2,000 sq ft home in a mid-cost market, including land, permits, and utilities, is $440,000–$550,000².
Amish Construction Methods and Timeline
Amish builders are known for their distinct approach to construction. This differs from conventional methods in several key ways, impacting both quality and timeline.
Craftsmanship and Efficiency
Amish builders are recognized for their craftsmanship, attention to detail, and use of traditional techniques, often employing hand tools. Despite this, their crews are often efficient and fast, sometimes framing a house in just a few days due to stable, experienced teams. The overall timeline for Amish construction varies with project complexity and religious observances³. Some Amish builders specialize in timber framing, using mortise and tenon joints for structural integrity⁵. These methods balance speed with precision⁴.
Modern Utilities
Homes built by the Amish for non-Amish clients are typically wired and ready for modern utilities, despite their traditional building practices⁶. This ensures compatibility with contemporary living standards.
Amish vs. Conventional Home Building Costs
Comparing the cost to build home using Amish methods versus conventional construction reveals distinct differences in pricing, methods, and timelines.
Conventional Construction Costs
The average construction cost for a single-family home (around 2,647 sq ft) was about $162 per square foot, based on 2024 data from the National Association of Home Builders (NAHB). This translates to roughly $428,215 nationally for construction only⁷.
For a 2,000 sq ft home, conventional construction-only costs (excluding land, permits, and soft costs) can range from $150 to $450+ per square foot. This puts a 2,000 sq ft conventional house between $300,000 and $900,000+ for construction only⁷.
Here's a breakdown of conventional home build costs per square foot in 2026:
Basic/Entry-Level: $100–$130 per sq ft, or $150,000–$220,000 total.
Mid-Range Custom: $130–$200 per sq ft, or $220,000–$380,000 total.
Luxury/High-End Custom: $200–$500+ per sq ft, or $380,000–$1,000,000+ total⁸.
The total cost to build a conventional house from raw land to a finished home in 2026 can range from $200,000 to $700,000+². The national average to build a 2,000 sq ft home in the US in 2026 on a prepared lot is estimated between $280,000 and $320,000⁸.
Construction Timelines
Conventional home construction alone typically takes 7–12 months. Including planning and permits, the timeline extends to 10–16 months².
Amish construction, while efficient, has a variable timeline based on project complexity and religious observances³.
Design and Code Adherence
Conventional home construction uses modern machinery and a network of subcontractors². Traditional stick-built homes offer more design flexibility and adhere to full residential codes.
Pros
- + Craftsmanship: Amish builders provide high-quality, durable construction with attention to detail³.
- + Efficiency: Crews are often fast, framing a house in a few days⁴.
- + Value: May offer good value through craftsmanship and durability, potentially leading to lower long-term maintenance.
Cons
- - Permit Responsibility: Homeowners are typically responsible for permits and inspections.
- - Limited Customization: Complex designs may increase costs.
- - Location Dependency: Transportation costs increase with distance from Amish communities¹.
Permit Requirements and Homeowner Responsibilities
Permits and inspections are a critical aspect of home construction in the US, regardless of the builder.
Permit Necessities
Permits are almost always required in the US for full houses or any building with plumbing and electricity. Permit requirements can include stamped blueprints and separate permits for electrical, HVAC, and septic systems. In some instances, judges have ruled that Amish families must obtain county building and sanitary permits⁹.
Homeowner's Role
Amish builders typically do not handle permits or inspections; homeowners are responsible for these tasks. Permits and inspections can cost between $500 and $2,000¹. This means homeowners must be proactive in understanding and securing all necessary approvals before and during construction.
Is an Amish-Built Home the Right Choice?
Deciding on an Amish-built home involves weighing the unique advantages against the responsibilities you take on. While Amish-built homes are known for durability and sturdy construction³, they may not always be cheaper than other log cabins. However, they offer significant value through their craftsmanship, durability, and attention to detail, which can lead to lower long-term maintenance costs¹.
Building a new home, whether Amish or conventional, can be advantageous when land is inexpensive, existing housing inventory is low, or specific energy-efficiency or accessibility features are desired. The median existing-home sale price in the US was $403,700 in March 2026². For a broader understanding of the cost breakdown to build a single-family home, you can review this article: Cost Breakdown to Build a Single-Family Home in One Graphic.
Consider if you are prepared to manage the permit process and coordinate utilities. If so, an Amish-built home offers a unique combination of traditional quality and potentially competitive pricing, particularly if you are willing to contribute "sweat equity" to the project. For those considering other build types, a modular home also offers specific cost advantages: build a modular home costs.
A 2,000 sq ft basic Amish-built shell, including exterior structure, doors, and windows, costs $160,000 to $200,000. A turnkey, move-in-ready 2,000 sq ft Amish home, with all utilities and finishes, typically ranges from $240,000 to $480,000¹.
Amish-built homes can be competitively priced, especially when considering the craftsmanship and use of quality materials. A 2,000 sq ft turnkey Amish home costs $240,000-$480,000¹, while conventional construction for the same size can range from $300,000 to $900,000+ for construction only⁷. However, the total cost comparison depends heavily on finishes, location, and the homeowner's involvement.
No, Amish builders typically do not handle permits or inspections. Homeowners are responsible for securing all necessary permits and coordinating inspections, which can cost $500 to $2,000¹.
A basic Amish home shell includes the exterior structure, roofing, exterior doors, and windows. It excludes interior utilities such as HVAC, electrical, and plumbing, as well as interior finishes like drywall, flooring, and cabinetry.
A turnkey Amish home is a move-in-ready residence. It includes the full shell, all interior utilities (HVAC, electrical, plumbing), fixtures, cabinets, countertops, appliances, and sometimes basic landscaping, ensuring the home is fully functional.
Costs increase with extensive customization, complex designs, multiple stories, higher-end finishes, and the quality of materials used (especially wood). Transportation costs for materials and labor also increase with distance from Amish communities¹.
Amish crews are known for their efficiency and speed, often framing a house in a few days⁴. However, the overall timeline for an Amish-built home can vary based on project complexity, the extent of finishes, and religious observances³.
Homes built by the Amish for non-Amish clients are typically wired and ready for modern utilities⁶ and are constructed to be durable and sturdy³. However, ensuring full adherence to all local building codes and obtaining necessary permits and inspections is generally the homeowner's responsibility¹.
Deana is a Home Improvement Editor with a passion for helping homeowners navigate renovation, repair, and remodelling with confidence. Specializing in roofing, kitchen and bath remodelling, and outdoor living spaces, she combines industry knowledge with a genuine commitment to making complex home projects feel approachable for readers at every stage of their journey.
Her path into home improvement media began after several years working alongside licensed contractors in project coordination, where she gained firsthand exposure to the realities of home renovation - from permitting delays to material sourcing challenges. This hands-on experience gave her a practical, ground-level understanding of what homeowners actually need to know before hiring a contractor, choosing materials, or starting a project - insight that now shapes every piece of content she creates.
As an editor, Deana oversees content covering product reviews, cost guides, seasonal maintenance tips, and contractor vetting advice, working closely with writers and industry experts to ensure accuracy and relevance. She has a particular interest in emerging trends like smart home technology and energy-efficient upgrades, and enjoys translating technical information into clear, actionable guidance for homeowners.
Beyond editorial oversight, Deana stays closely connected to the pulse of the home improvement industry - tracking shifts in consumer preferences, pricing trends, and the challenges homeowners face when navigating renovation projects, from budgeting to finding trustworthy professionals.
When not editing, Deana enjoys visiting local open houses for design inspiration and tackling small DIY projects around her own home. Based in Adelaide, Australia, she believes a well-maintained, thoughtfully upgraded home is one of the most meaningful investments people can make in their day-to-day quality of life.
Sources:
Amish Built Homes Cost (homeguide.com)
How Much Does It Cost to Build a House in 2026? (Real Numbers by State), 2026 (opendoor.com)
Amish Home Builders: Your State-by-State Guide, Tobin Dimmitt, 2026 (amishfurniturefactory.com)
Mastering The Timeless Amish Construction Techniques (mnqualityconstruction.com)
Successes of Amish Home Builders, Frances Clerk (peacefulsocieties.uncg.edu)
Amish Built Vs Regular Homes Whats The Difference (baytobeachbuilders.com)
Cost To Build A House (2026) — Real Numbers by State, Size & Finish, 2026 (costtobuildahouse.com)
How Much Does It Cost to Build a House in 2026?, jones, 2026 (estimators.us)
Eau Claire County judge says Amish must have building permits, WRN Contributor (wrn.com)